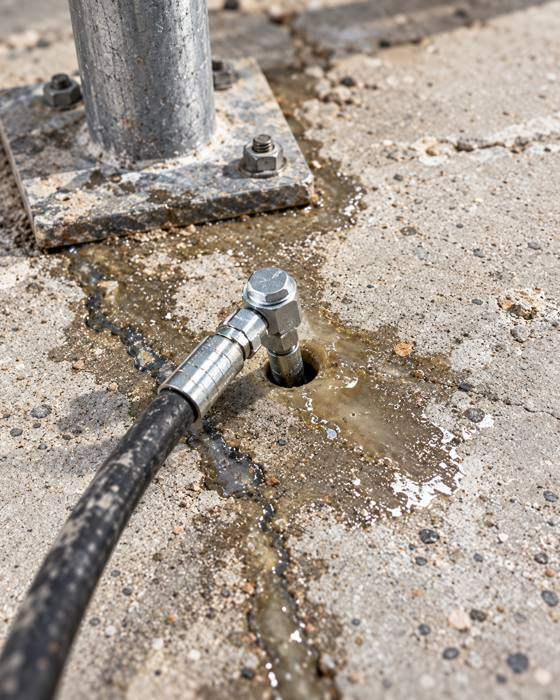
Start with how the site operates
Document the affected areas, equipment or traffic loads, access restrictions, and any operating windows. Include floor plans and existing engineering reports if available.
Plan ground and slab stabilization around the needs of an occupied property.

Document the affected areas, equipment or traffic loads, access restrictions, and any operating windows. Include floor plans and existing engineering reports if available.
A site-specific scope can identify work zones, access and safety arrangements, sequence, and the criteria for reopening each area. Timing and downtime depend on the property and treatment.
Discuss what will be recorded before and after work, who will review the findings, and whether monitoring is needed after handover.